Leave a Message

Thank you for your message. We will be in touch with you shortly.

S69W22930 National Ave, Vernon
VIEW PHOTOS
Courtesy of Shorewest Realtors, Inc., [email protected] 
$450,000

S69W22930 National Ave, Vernon

4 Beds 2 Baths 1,738 Sq.Ft. 4.57 Acres

Description

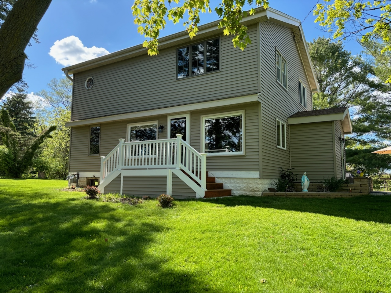
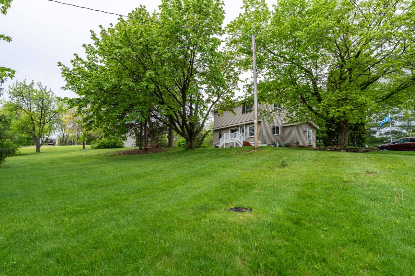
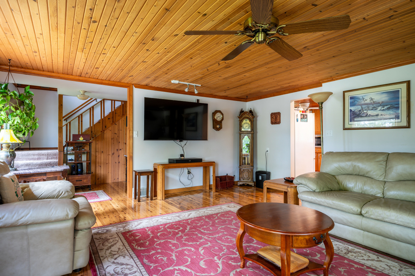
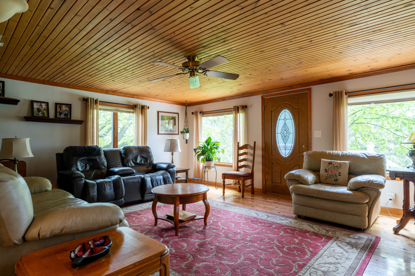
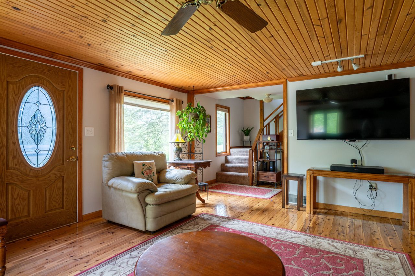
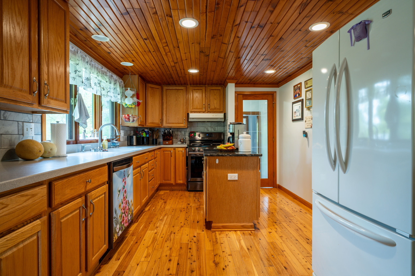
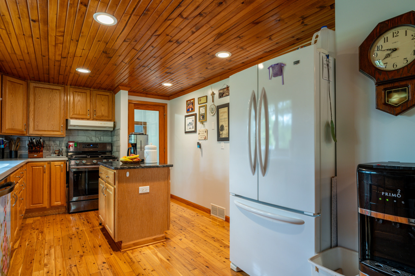
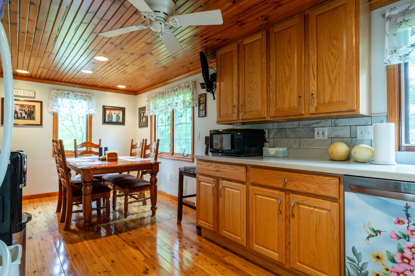
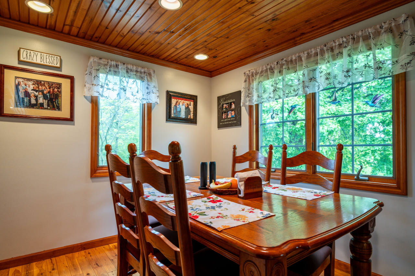
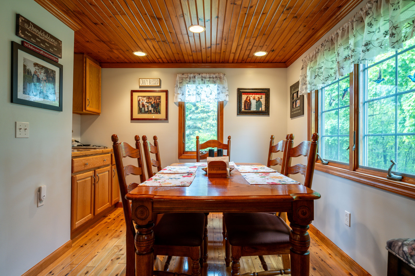
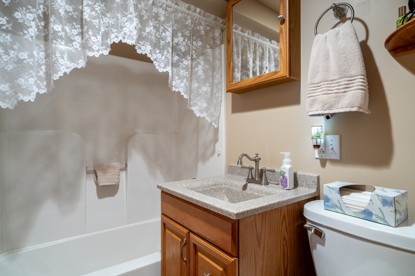
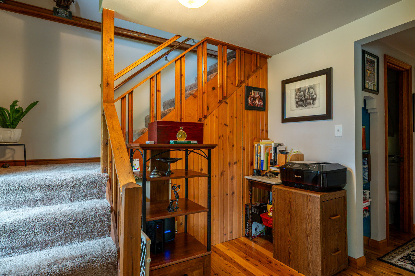
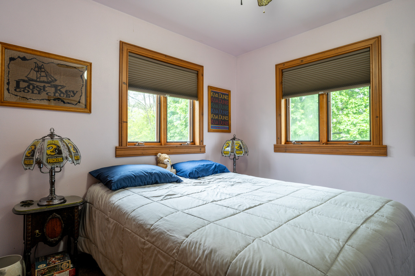
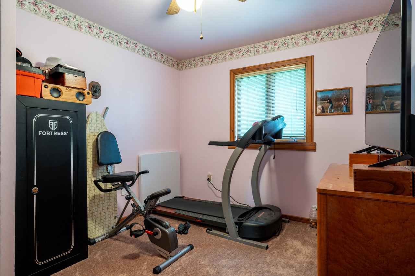
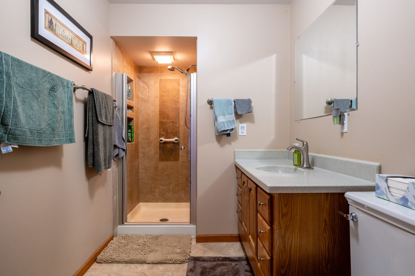
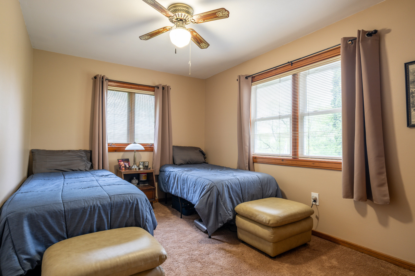
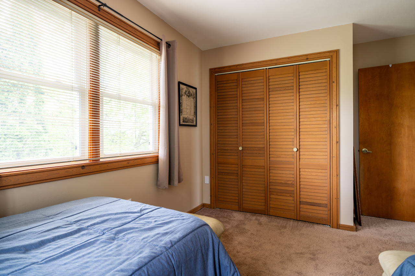
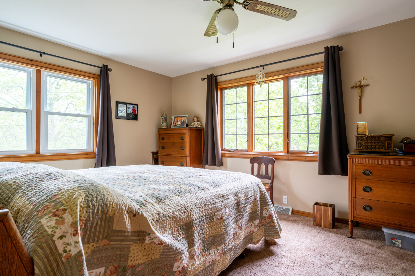
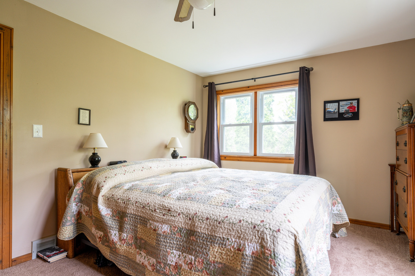
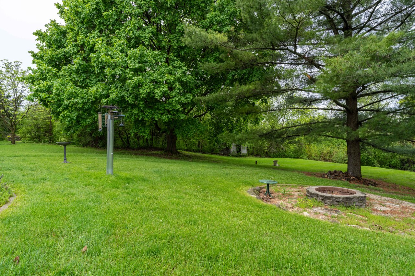
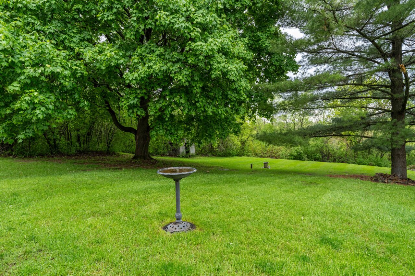
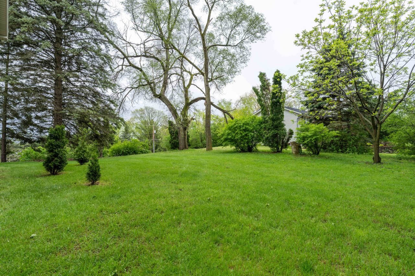
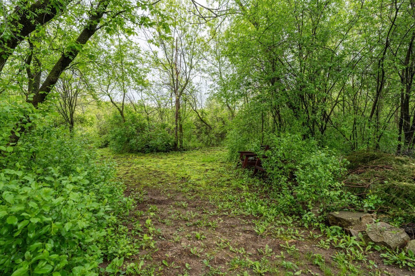
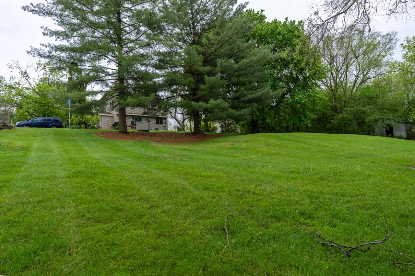
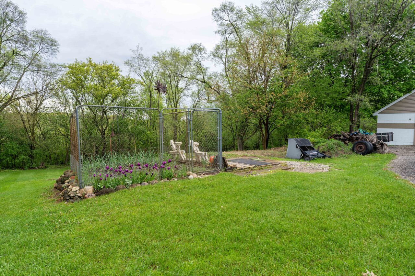
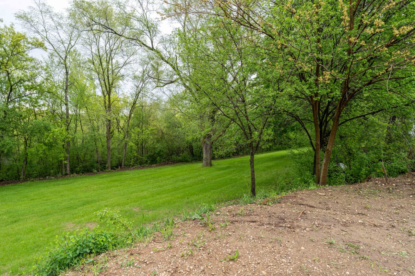
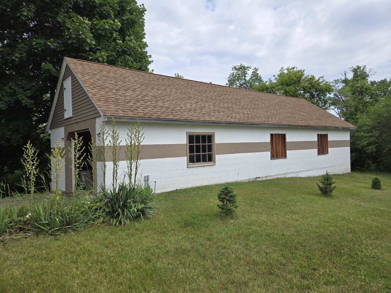
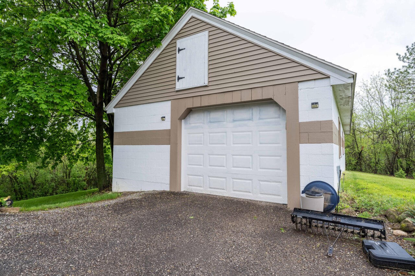
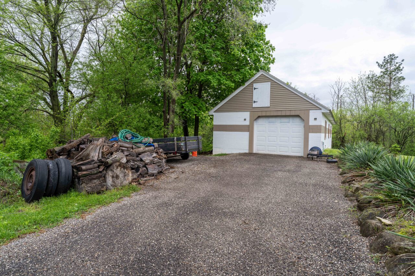
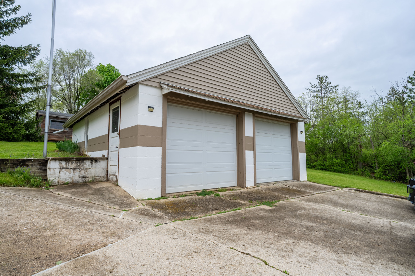
Welcome home to peaceful country living in this 4 BR, 2 BA colonial! Situated on nearly 5 ac of wooded land, you'll appreciate taking in the outdoors, walking trails & viewing what nature has to offer! Large LR with Australian Cypress HWFs allows for hours of entertaining or relaxation. Large eat in KIT w/ oak cabinets, features slow-close doors, Corian & granite counters, built in buffet and island will certainly please! Private upper BRs, including the MBR with walk in closet! Additional 1000 sq ft concrete block barn is perfect for the hobbyist or simply for additional GA spaces! 2.0 separate garage w/ woodburning stove too! Updates include: Roofs, HVAC, Siding, dishwasher, front deck, some windows, more!! So much to love with this great house...don't miss it!

Share Property

Location

S69W22930 National Ave, Vernon, Vernon, WI 53103

Status

Sold

Date Sold

July 16, 2024
Sanel  Bajramovic

Sanel Bajramovic

TITLE

REALTOR® | Assistant Sales Manager

LICENSE

89480-94

Property Amenities

Interior
Appliances Oven, Range, Refrigerator, Dishwasher, Washer, Dryer
Flooring Wood Floors, Simulated Wood Floors
Total Bedrooms: 4
Full Bathrooms: 2
Other Interior Features Kitchen Island
Area & Lot
Total area 1,738 Sq.Ft.
Lot Area 4.57 Acres
Living area 1,738 Sq.Ft.
MLS® ID 1874813
Year Built 1941
School District Mukwonago
High School Mukwonago
Middle School Park View
Architecture Styles Colonial
Type Residential
Status Sold
Exterior
Air conditioning Central Air
Heat type Natural Gas, Forced Air
Water Source Private Well
Garage Space 10.0
Sewer Septic System
Other Exterior Features Horse Allowed
Parking Paved, Parking Space
Lot Features Rural, Wooded, ATV Trail Access
Utilities Cable TV Available
Finance
Sales Price $450,000
Real Estate Tax $2,655 yearly

360 Virtual Tour

Take a tour of this property

No Fluff. Just Results.

Honest advice, clear communication, and a client-first approach — every time.