Leave a Message

Thank you for your message. We will be in touch with you shortly.

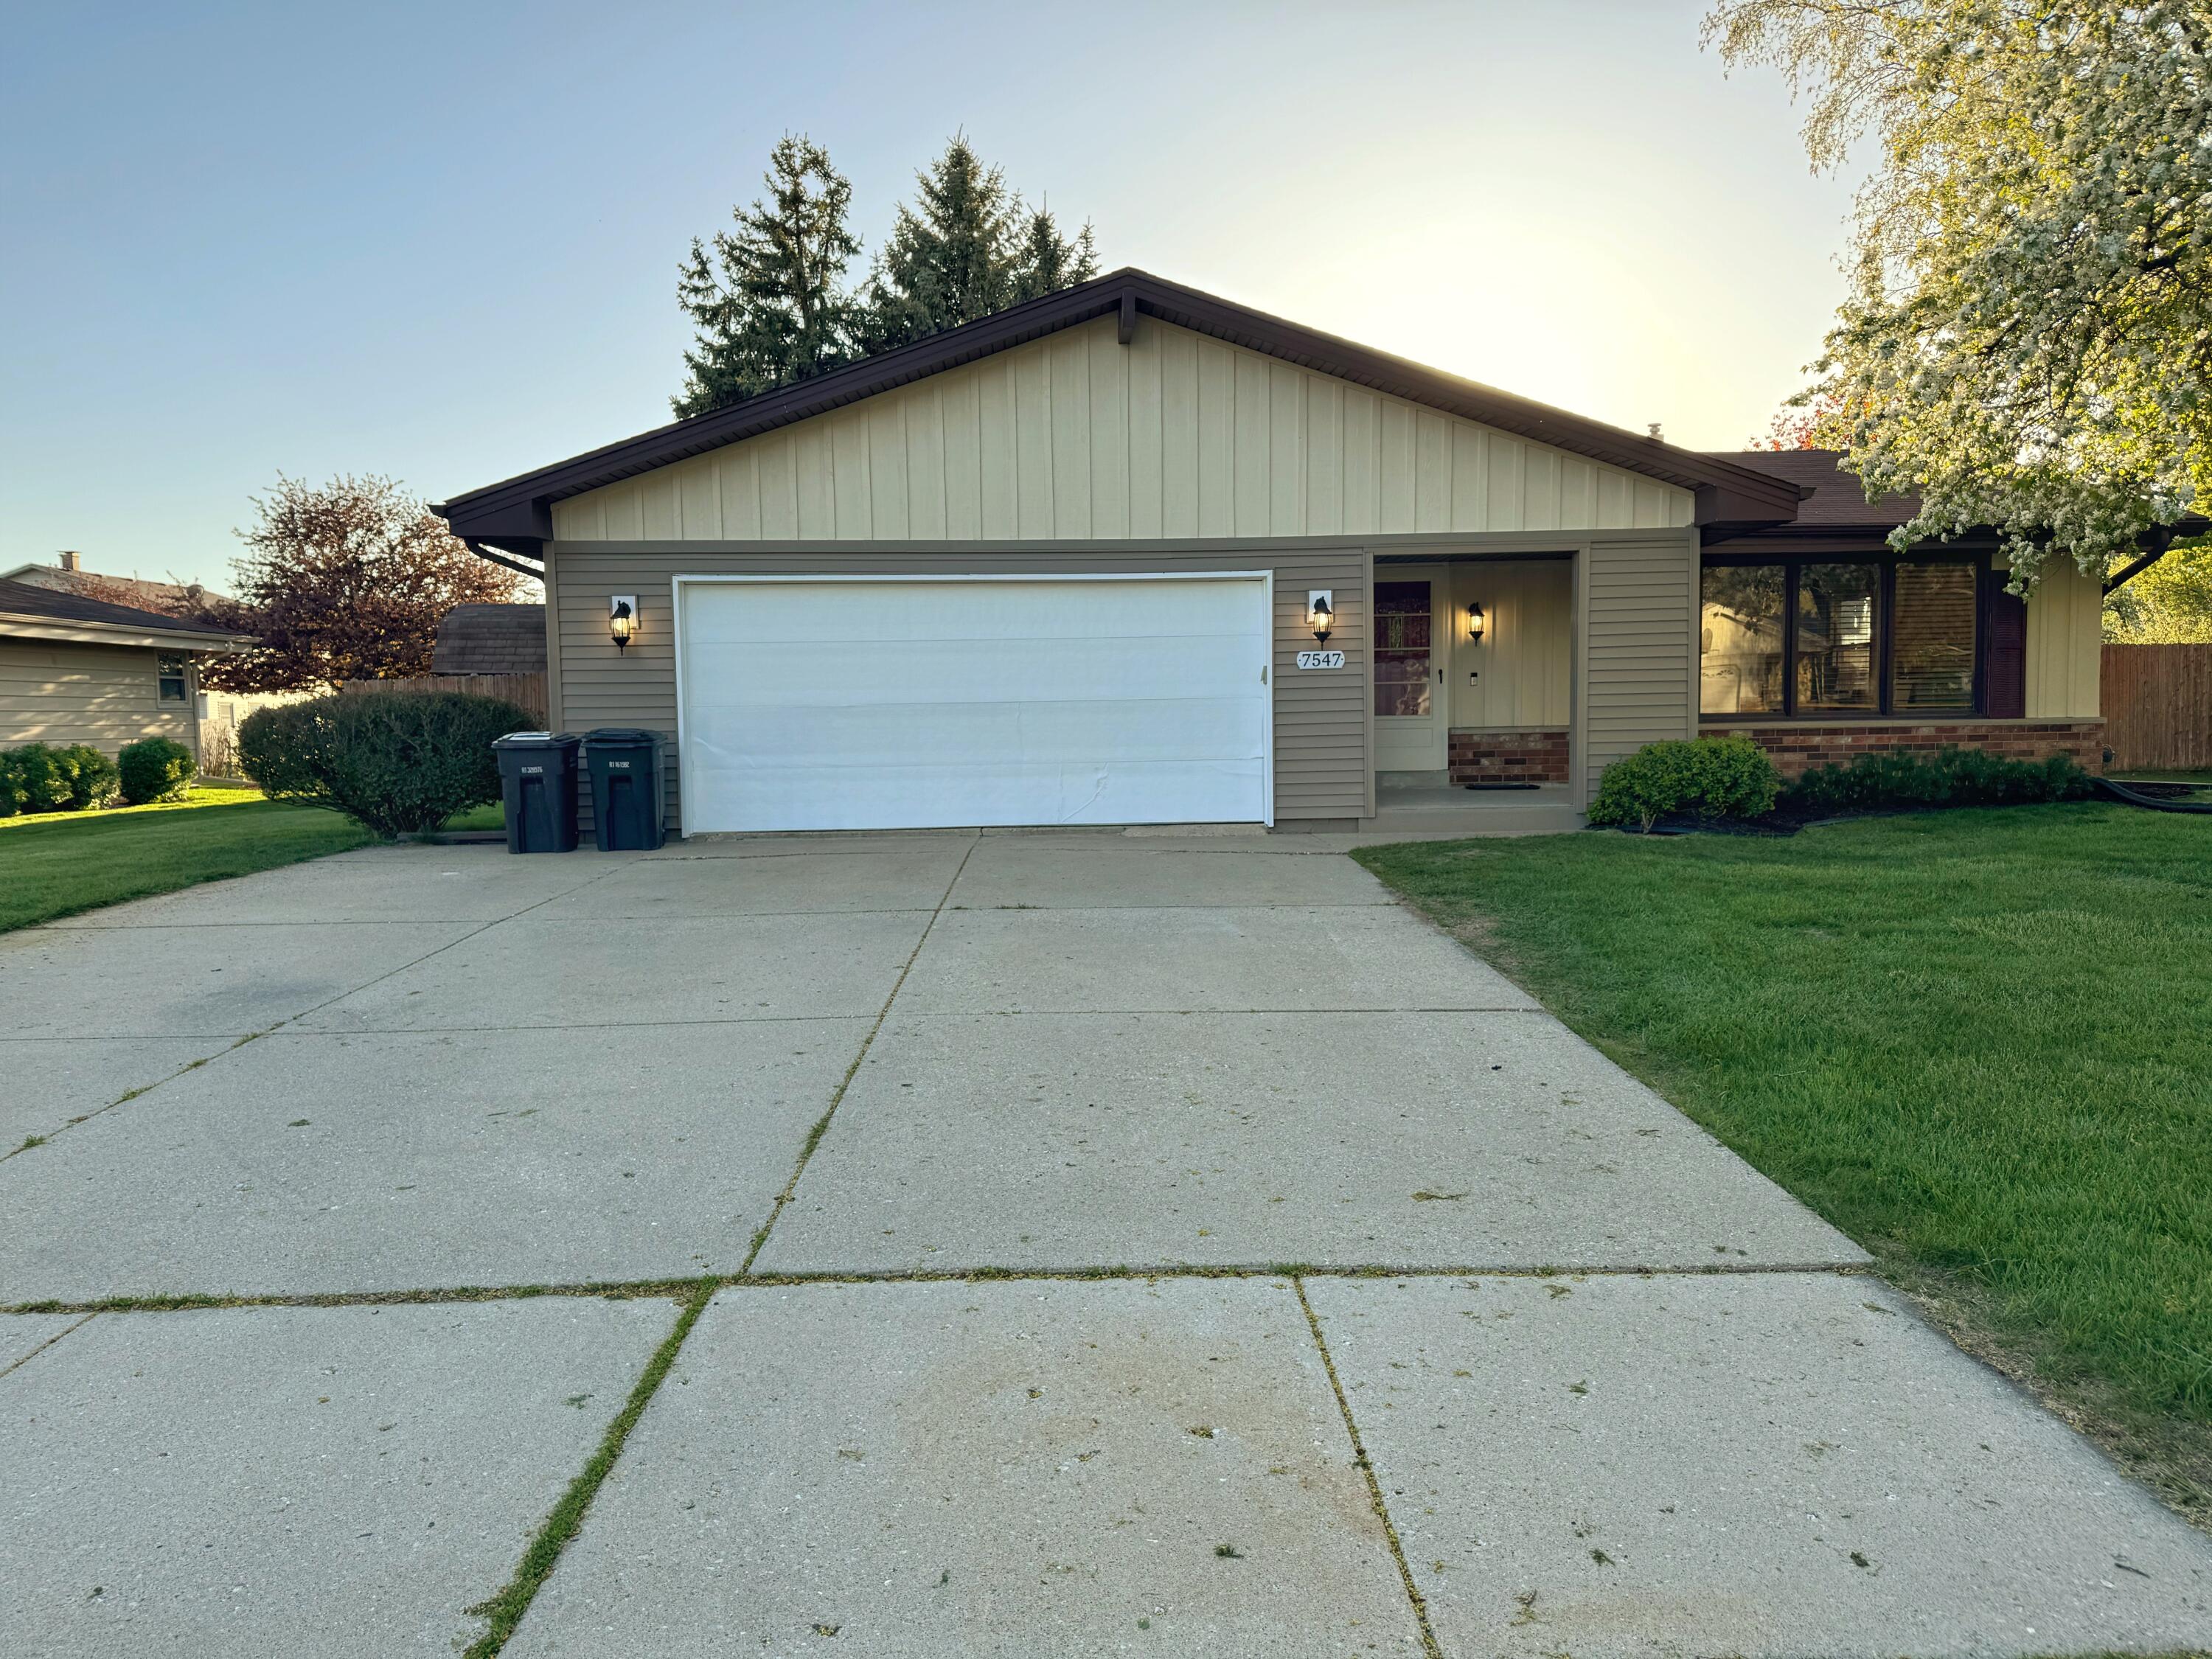
7547 S 74th St, Franklin
VIEW PHOTOS
Courtesy of First Weber Inc- Greenfield, 414-324-3790 
$500,000

7547 S 74th St, Franklin

4 Beds 2.5 Baths 1,931 Sq.Ft. 10,890 Sq.Ft.

Description

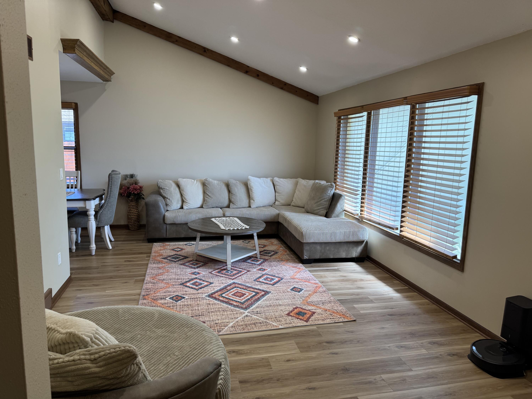
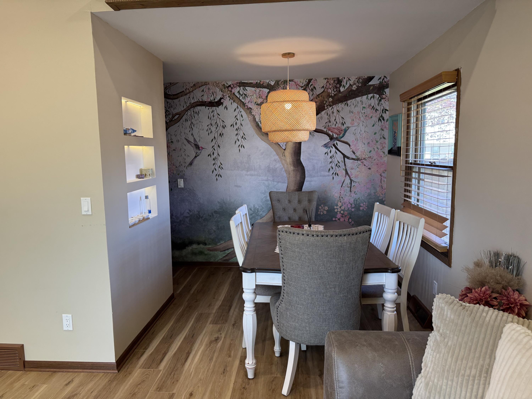
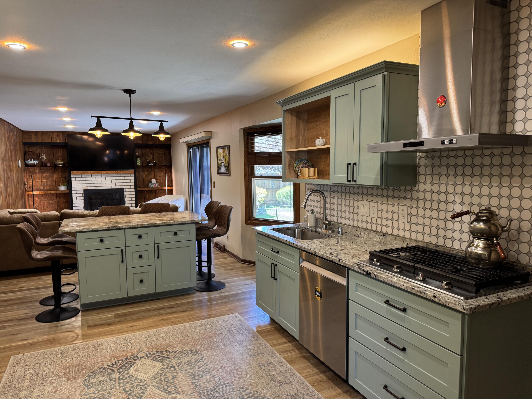
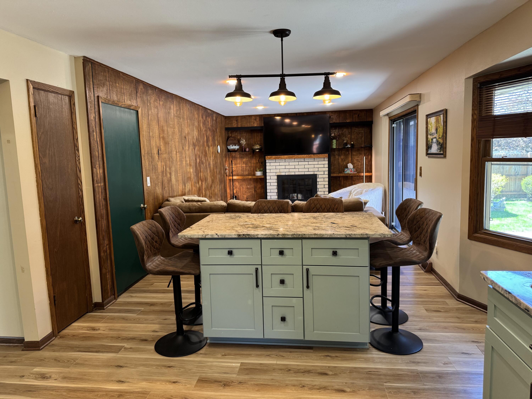
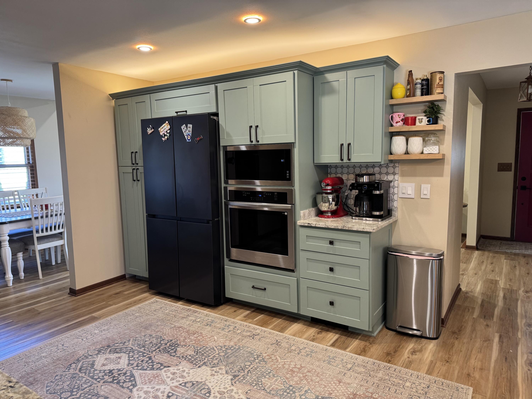
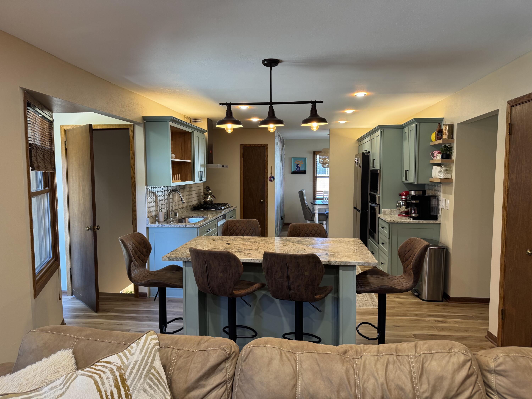
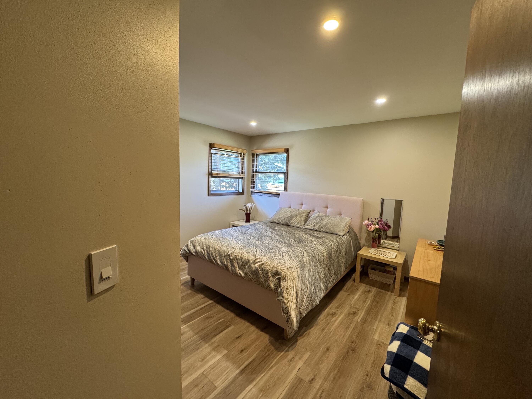
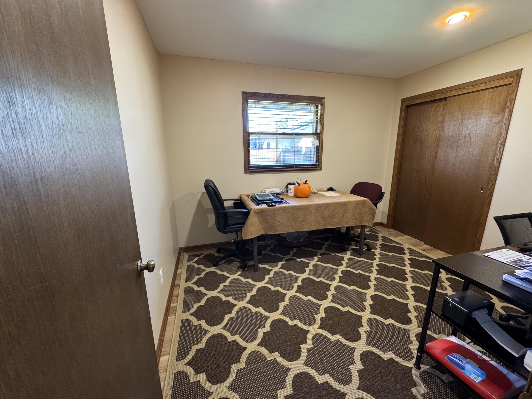
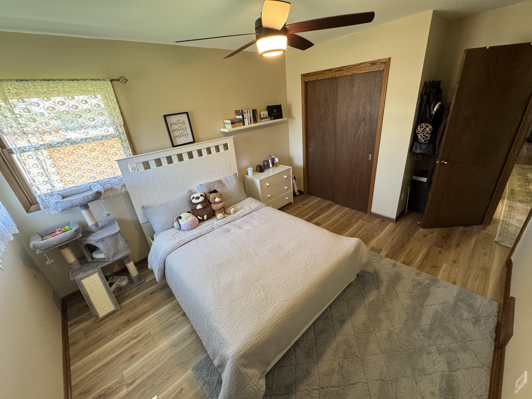
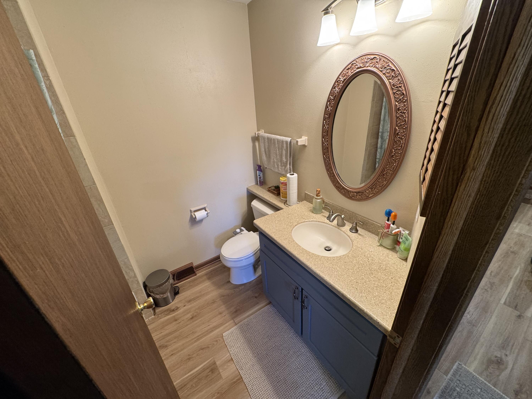
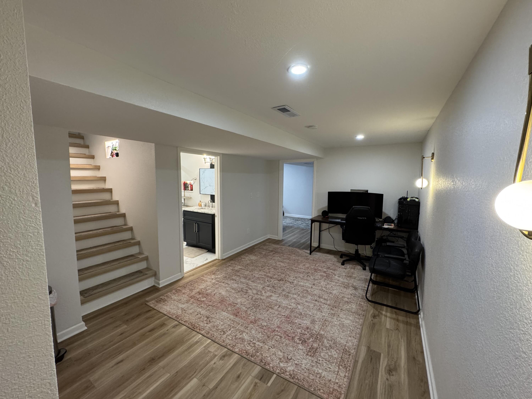
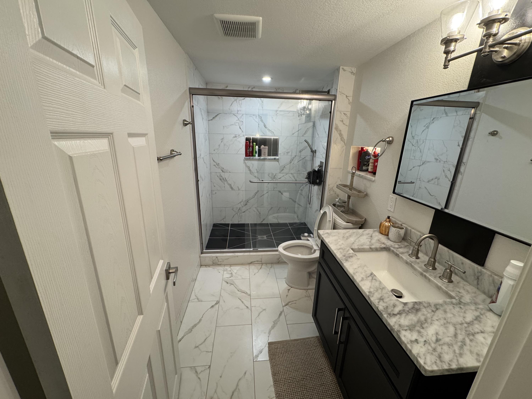
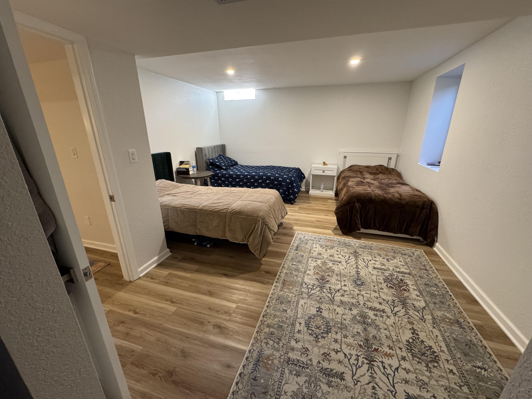
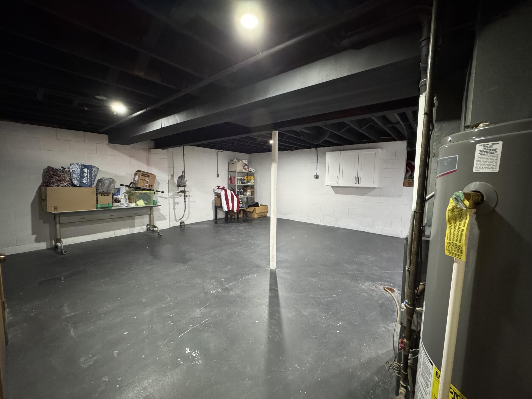
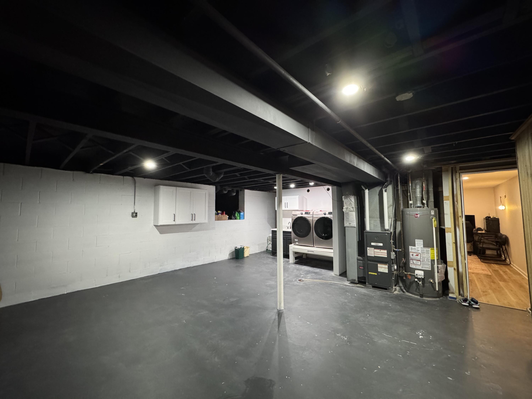
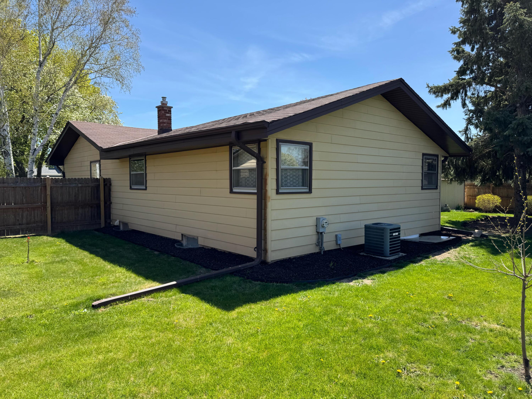
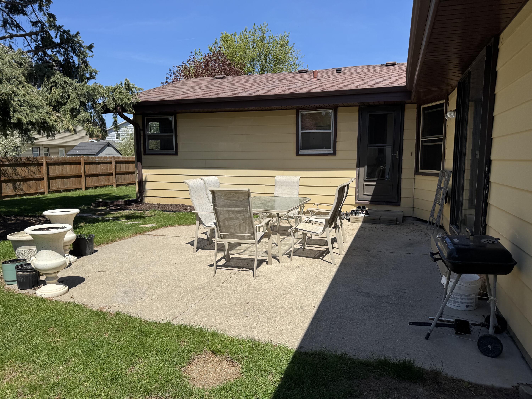
Welcome to your new home, where style meets comfort in this meticulously maintained 3BR, 2 bath home nestled in a Franklin neighborhood. Brand-new LVP flooring that flows seamlessly throughout the entire home, offering both durability and modern appeal. The heart of the home is the updated kitchen, thoughtfully designed with sleek cabinetry, granite countertops, and new appliances. The open-concept layout connects the kitchen to the dining and living areas, creating an inviting space. Recently finished basement features an additional bedroom with egress window, home office space and a full bath with a walk in shower. Professional pics coming soon. Additional highlights include a spacious fenced in backyard, attached garage, and a location that's just minutes from parks. See it today!

Share Property

Location

7547 S 74th St, Franklin, Franklin, WI 53132

Status

Sold

Date Sold

June 20, 2025
Sanel  Bajramovic

Sanel Bajramovic

TITLE

REALTOR® | Assistant Sales Manager

LICENSE

89480-94

Property Amenities

Interior
Fireplace Natural Fireplace
Appliances Cooktop, Oven, Refrigerator, Dishwasher, Microwave, Washer, Dryer
Flooring Wood Floors, Simulated Wood Floors
Total Bedrooms: 4
Half Bathrooms: 1
Full Bathrooms: 2
Other Interior Features Kitchen Island, Walk-In Closet(s)
Area & Lot
Total area 1,931 Sq.Ft.
Lot Area 10,890 Sq.Ft.
Living area 1,931 Sq.Ft.
MLS® ID 1917273
Year Built 1978
School District Franklin Public
High School Franklin
Middle School Forest Park
Architecture Styles Ranch
Type Residential
Status Sold
Exterior
Air conditioning Central Air
Heat type Natural Gas, Forced Air
Disability Features Stall Shower, Full Bath on Main Level, Bedroom on Main Level
Water Source Municipal Water
Garage Space 2.5
Sewer Municipal Sewer
Parking Electric Door Opener, Paved
Lot Features Fenced Yard
Finance
Sales Price $500,000
Real Estate Tax $4,861 yearly

Franklin

No Fluff. Just Results.

Honest advice, clear communication, and a client-first approach — every time.